Louvered pergolas
Rotatable and retractable roof options, selected to suit your layout and how you want to use the space.
Pergolas, sunrooms, and architectural glass systems designed around the way you live.
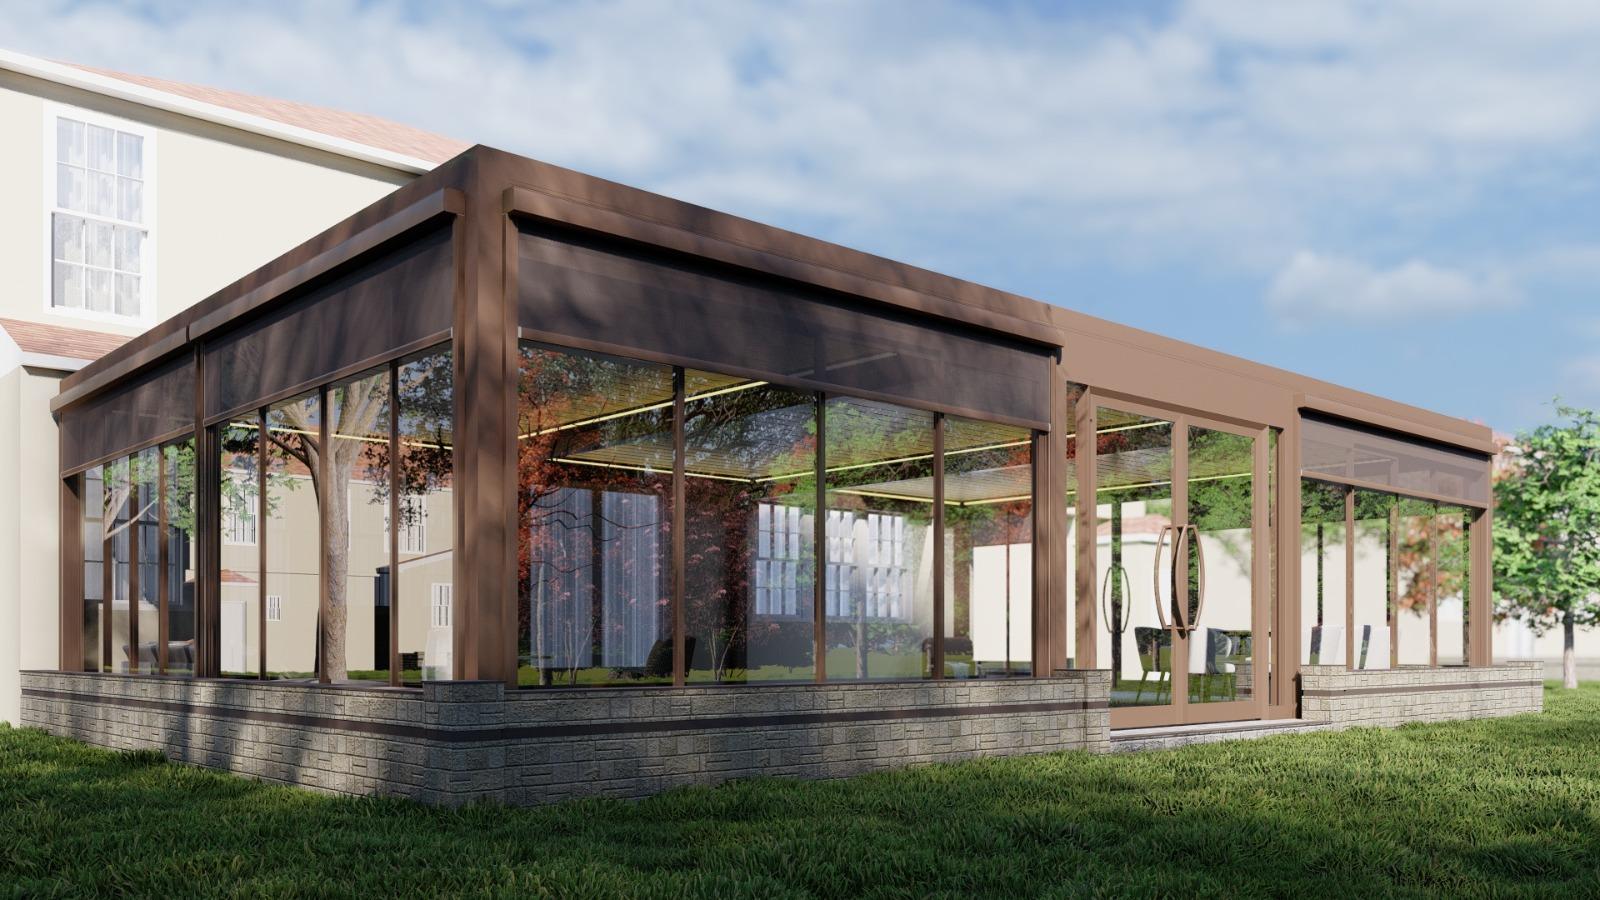 MONROE TOWNSHIP, NJ · 3D DESIGN
From an open-air terrace to a glass-enclosed gathering space, explore systems that work together around your project.
Rotatable and retractable roof options, selected to suit your layout and how you want to use the space.
Custom glass-enclosed spaces for gathering, relaxing, and outdoor kitchen settings.
Glass doors and enclosure options, including insulated glass configurations for applicable projects.
Motorized vertical glass systems that bring adjustable openings to your enclosure design.
Screen systems integrated with your outdoor structure, with finishes and configurations to explore.
Interior and exterior railing options for stairs, balconies, decks, and patios.
Explore the 3D designs and actual project footage behind three Pallora spaces.
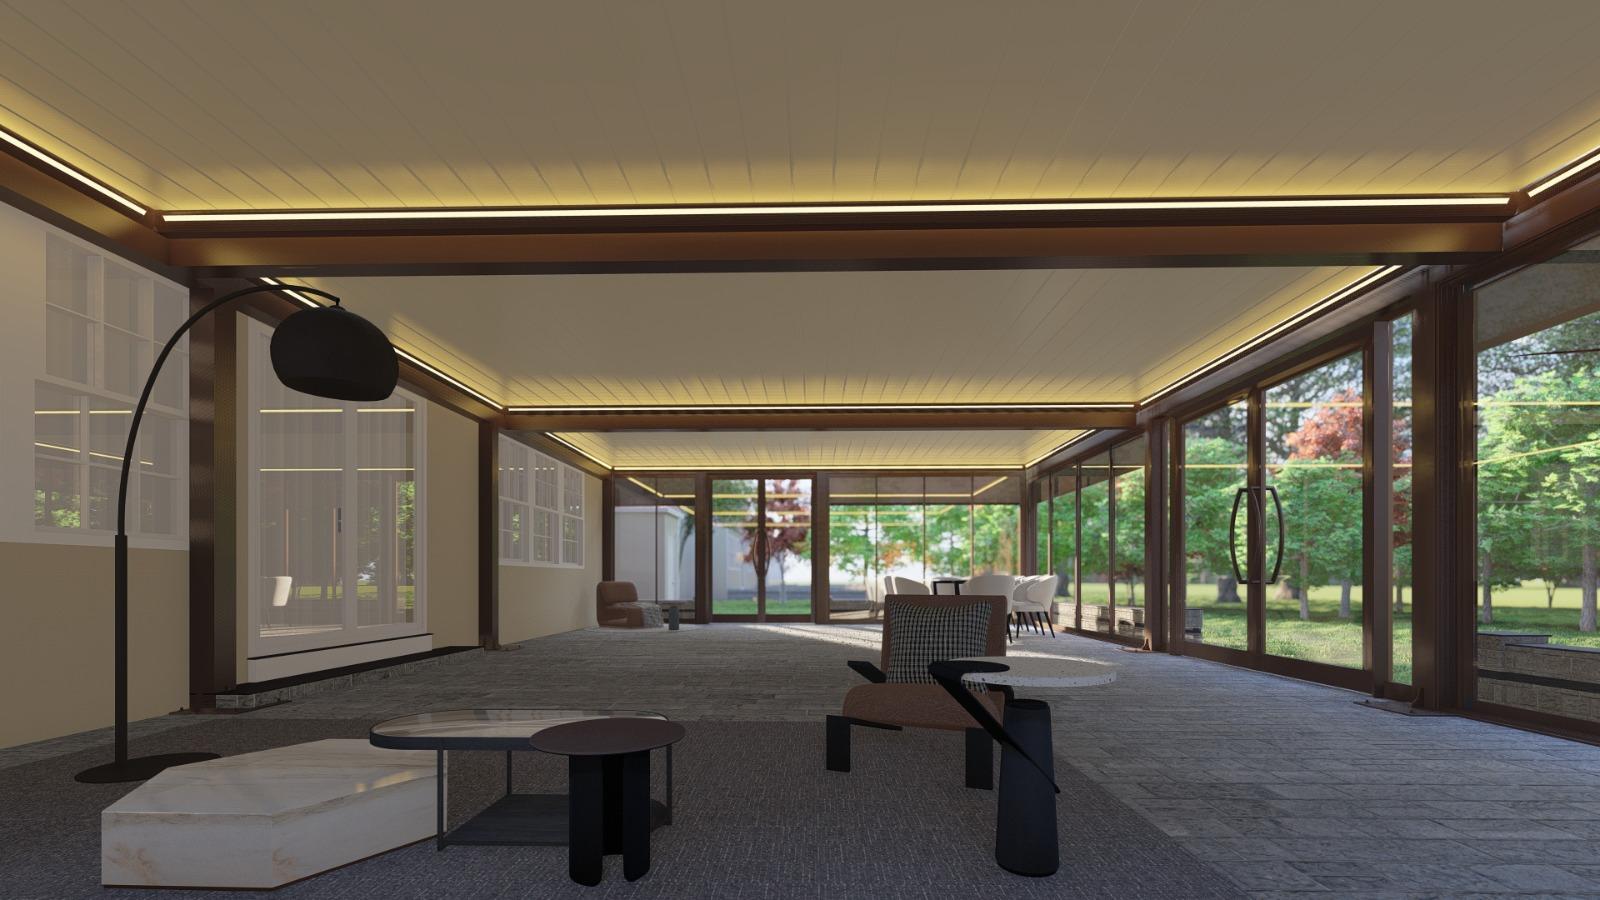
3D DESIGNA generous outdoor enclosure that brings together a retractable roof, glass doors, and motorized screens.
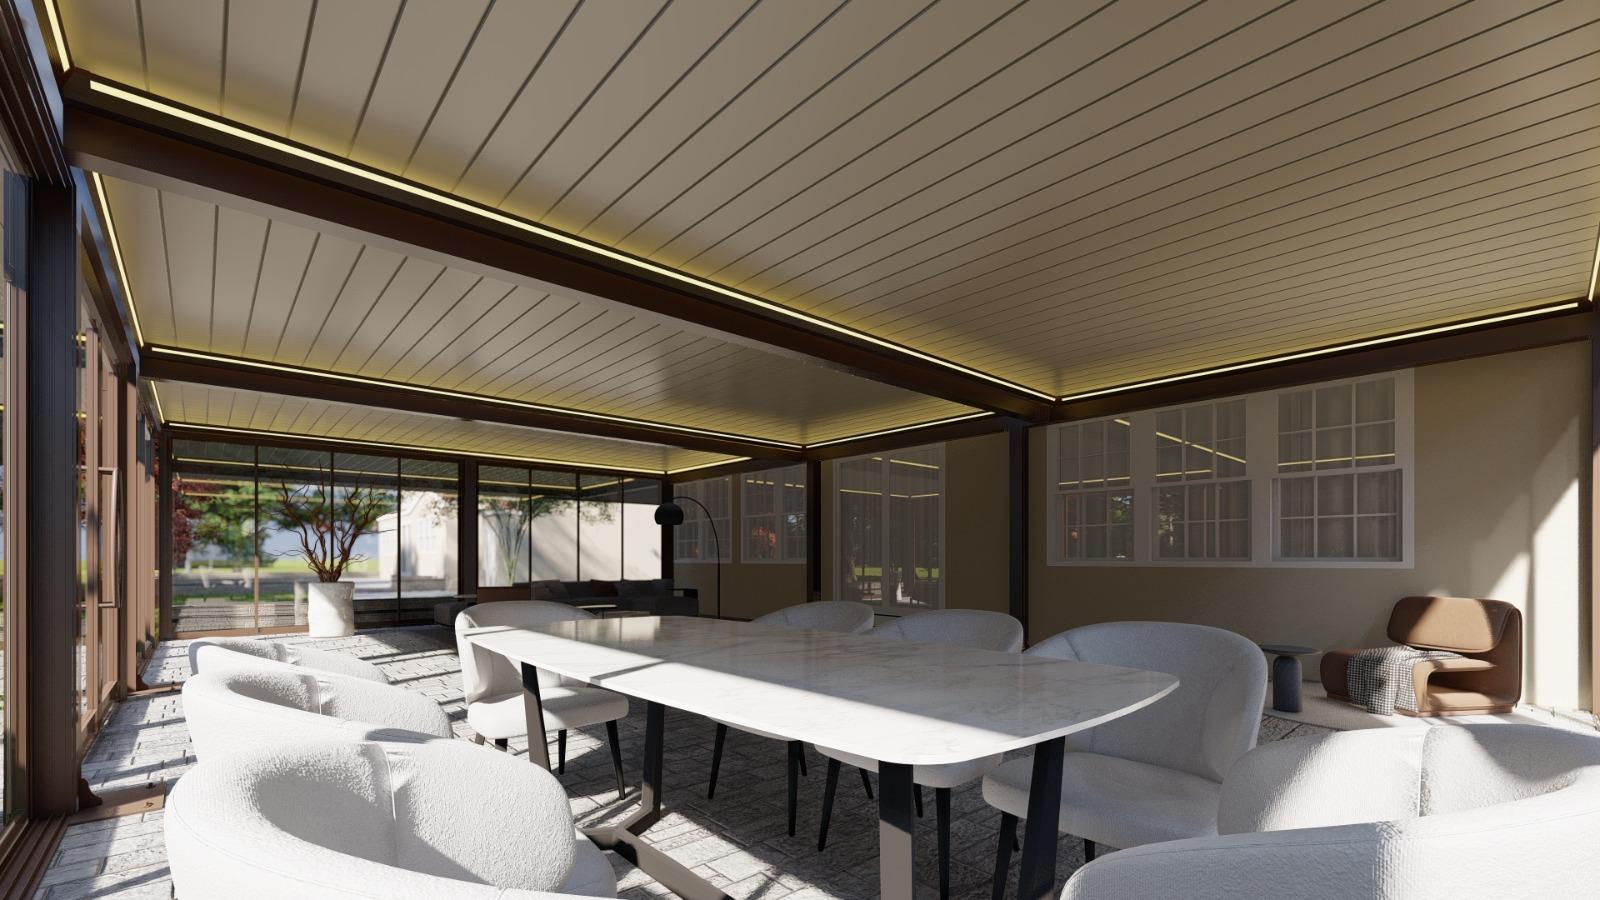
3D design showing the bronze/brown structure and warm roof lighting.
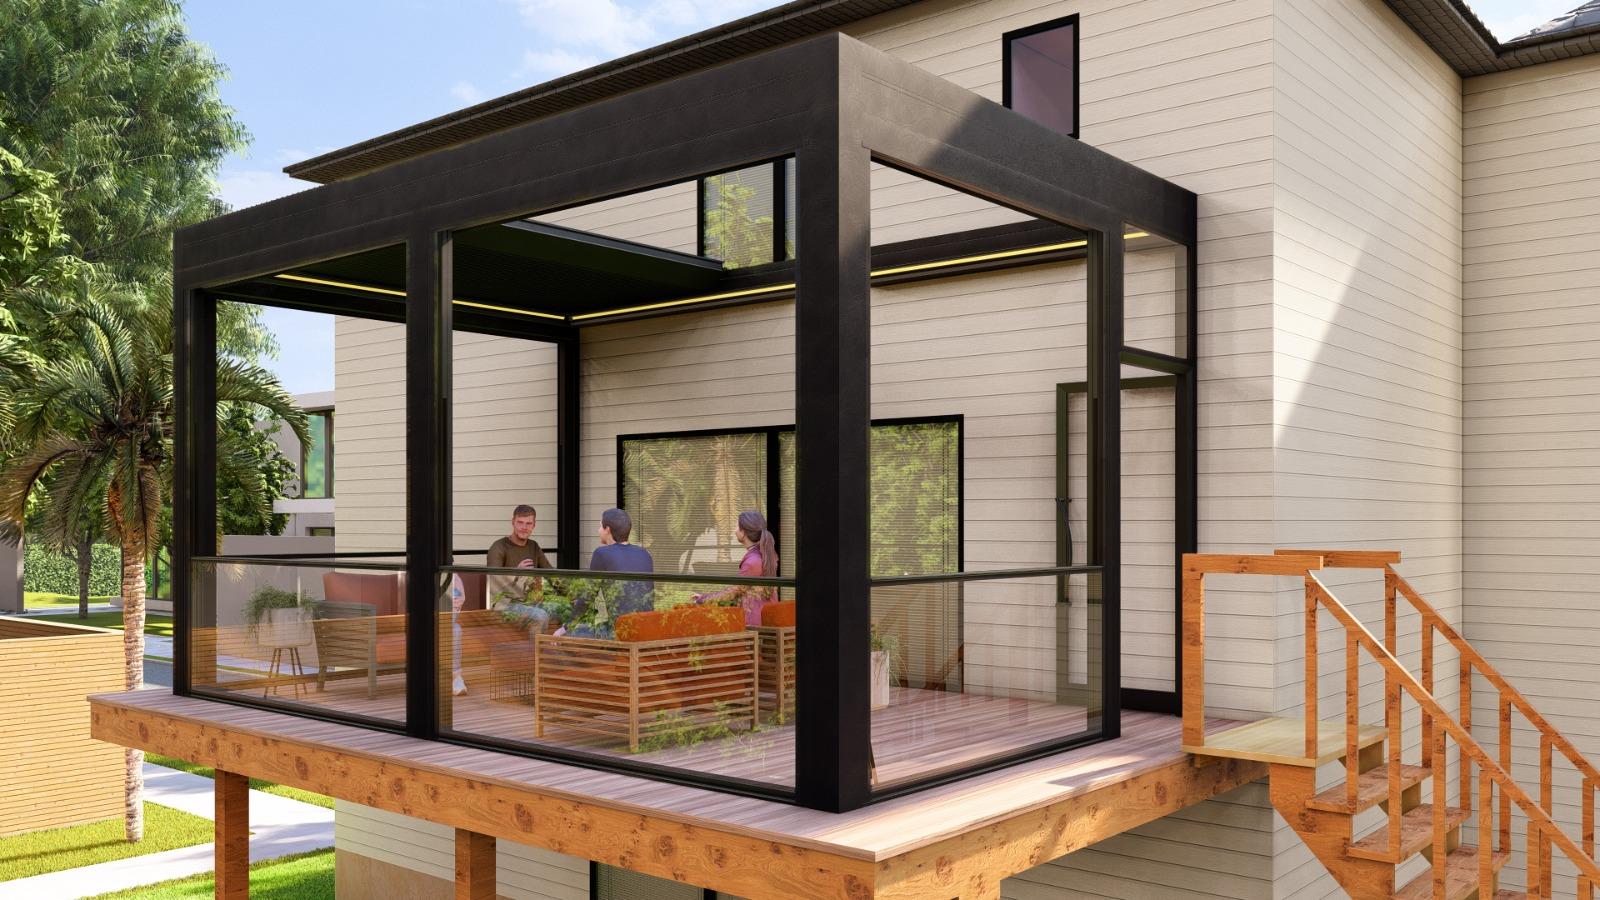 3D DESIGN
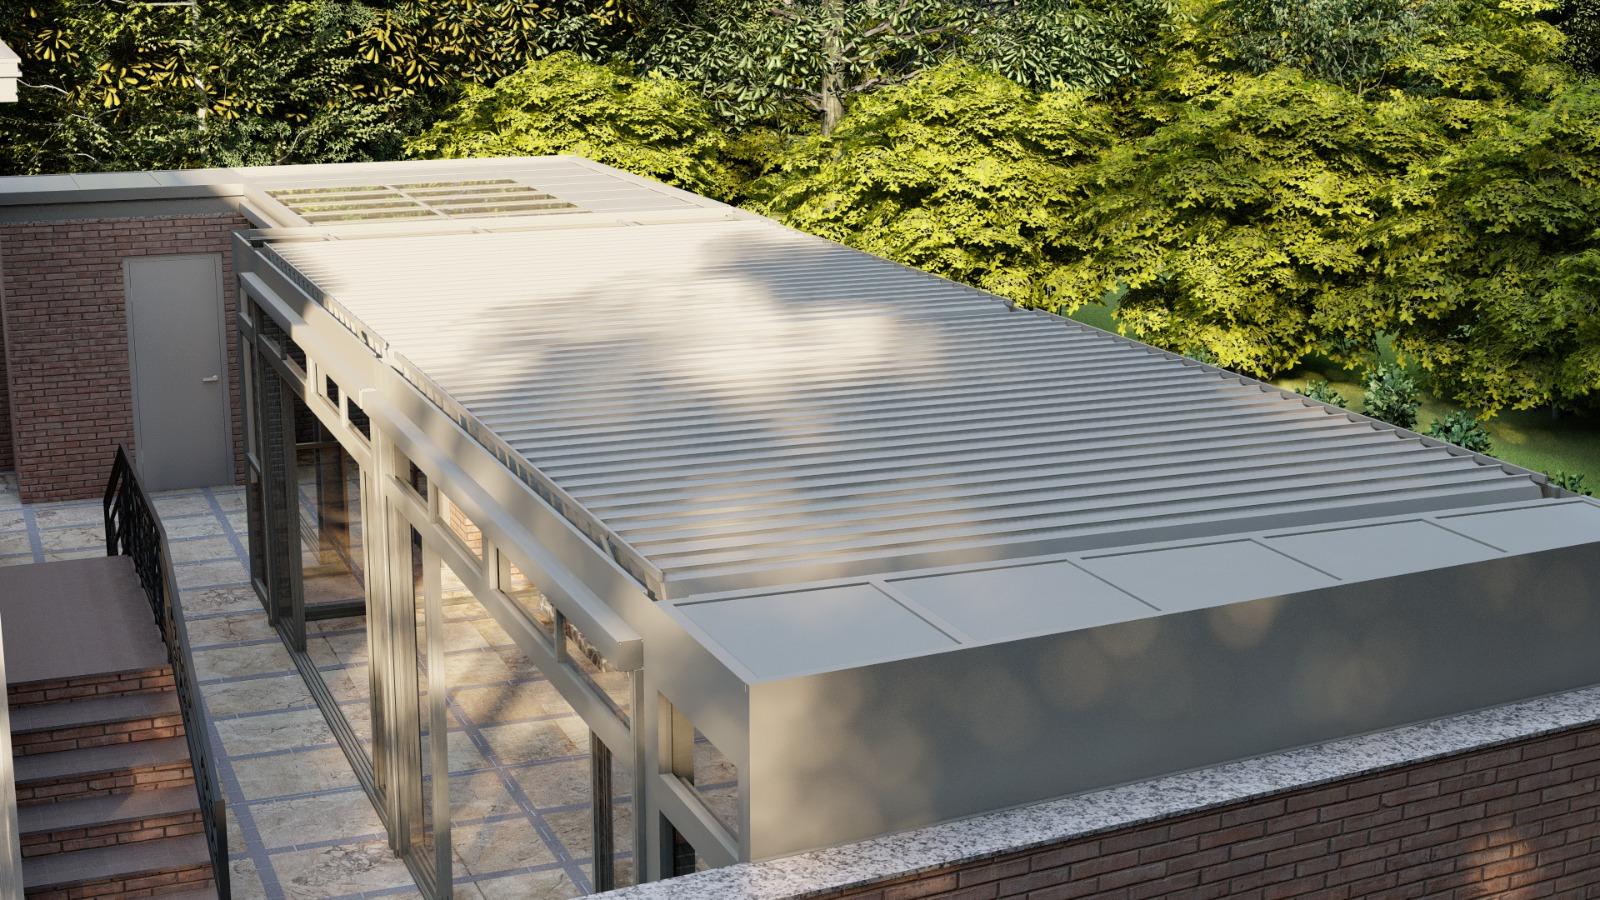
A retractable roof and motorized vertical glass transform an elevated outdoor space.
 3D DESIGN
A louvered roof combined with a sunroom for the outdoor kitchen creates distinct spaces to enjoy together.
 STYLE INSPIRATION
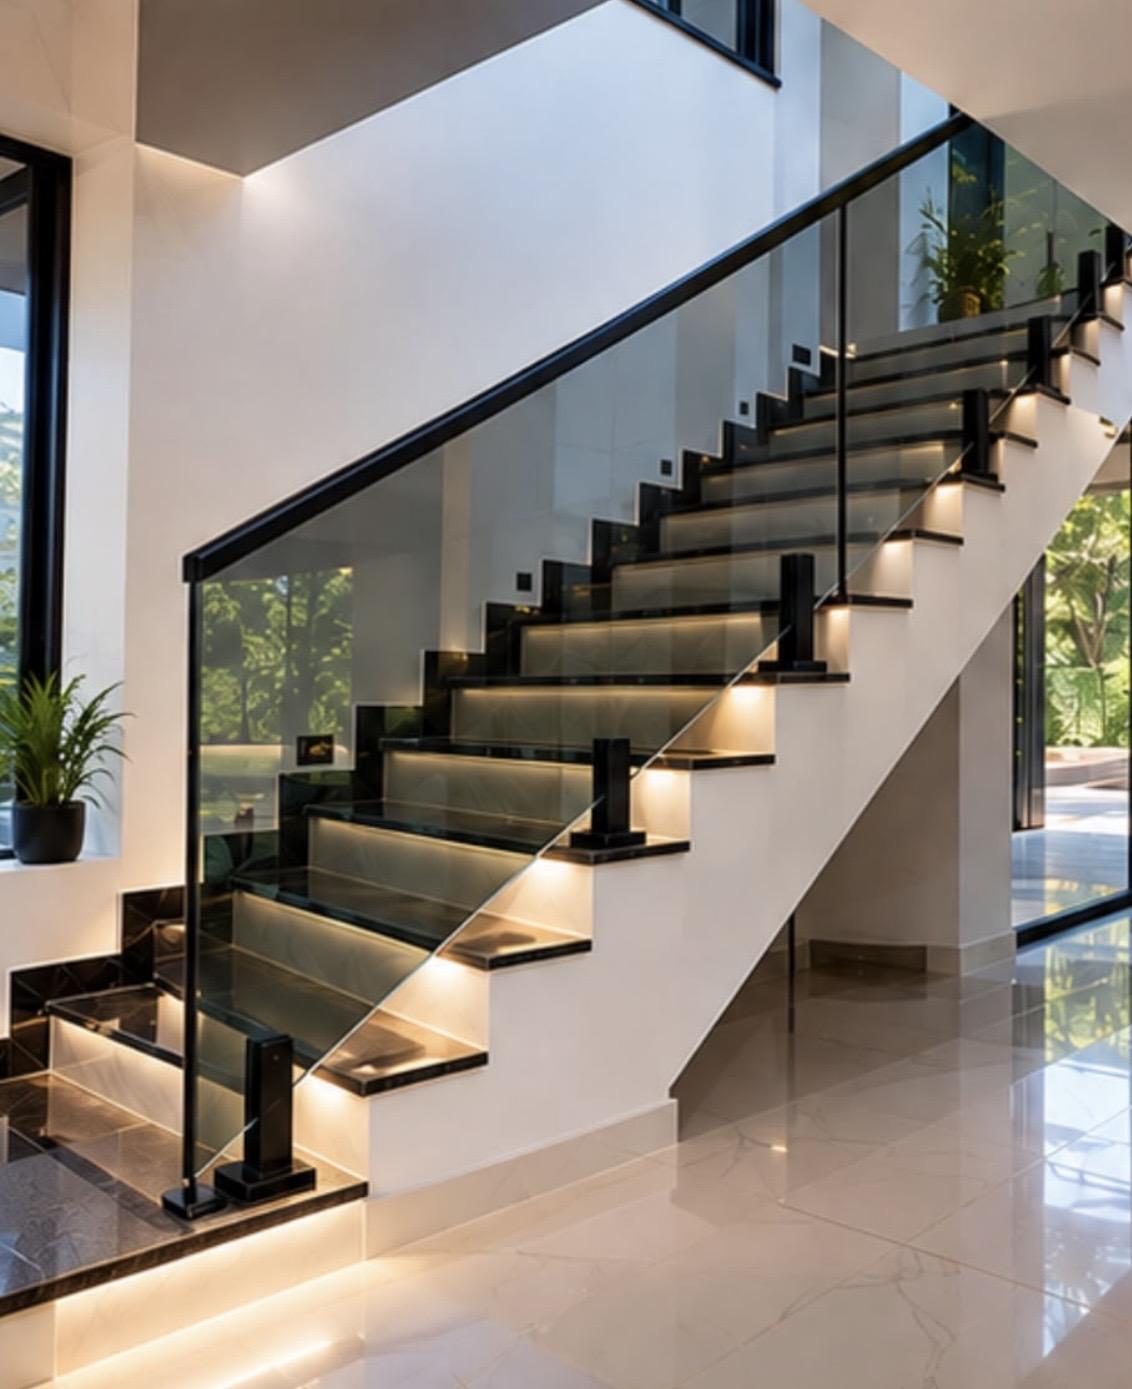
Bring visual lightness to your staircase, balcony, or outdoor space. Explore glass and hardware options that complement the architecture around them.
The image illustrates a railing style. We’ll discuss the right configuration for your specific project.
Explore railing options ↗Share what you have in mind. We’ll help shape the system, layout, and next steps around your space.
Send your location, a few photos, approximate dimensions, and how you’d like to use the space.
Discuss the roof, enclosure, screen, or railing options. Review the design and scope for your project.
Coordinate the agreed manufacturing, delivery, and installation scope with the Pallora team.
Pallora Systems designs and installs pergolas and glass enclosure systems across New Jersey, New York, Connecticut and Pennsylvania. Explore roof types, glass configurations and real project examples before starting your quote.
Tell us about your project, whether you’re starting with a sketch or already have a clear vision.
347-616-3049